

What Does a Kitchen or Bathroom Remodel Cost in Hawaii?
Real Oahu project totals, the hidden conditions that can move them, and how to budget so surprises don’t sink your project.
* Complete design-build totals: design, materials, project management, trade permits and labor. Appliance packages are priced on top; architectural drawings, building permits and conditions found behind the walls are not included.
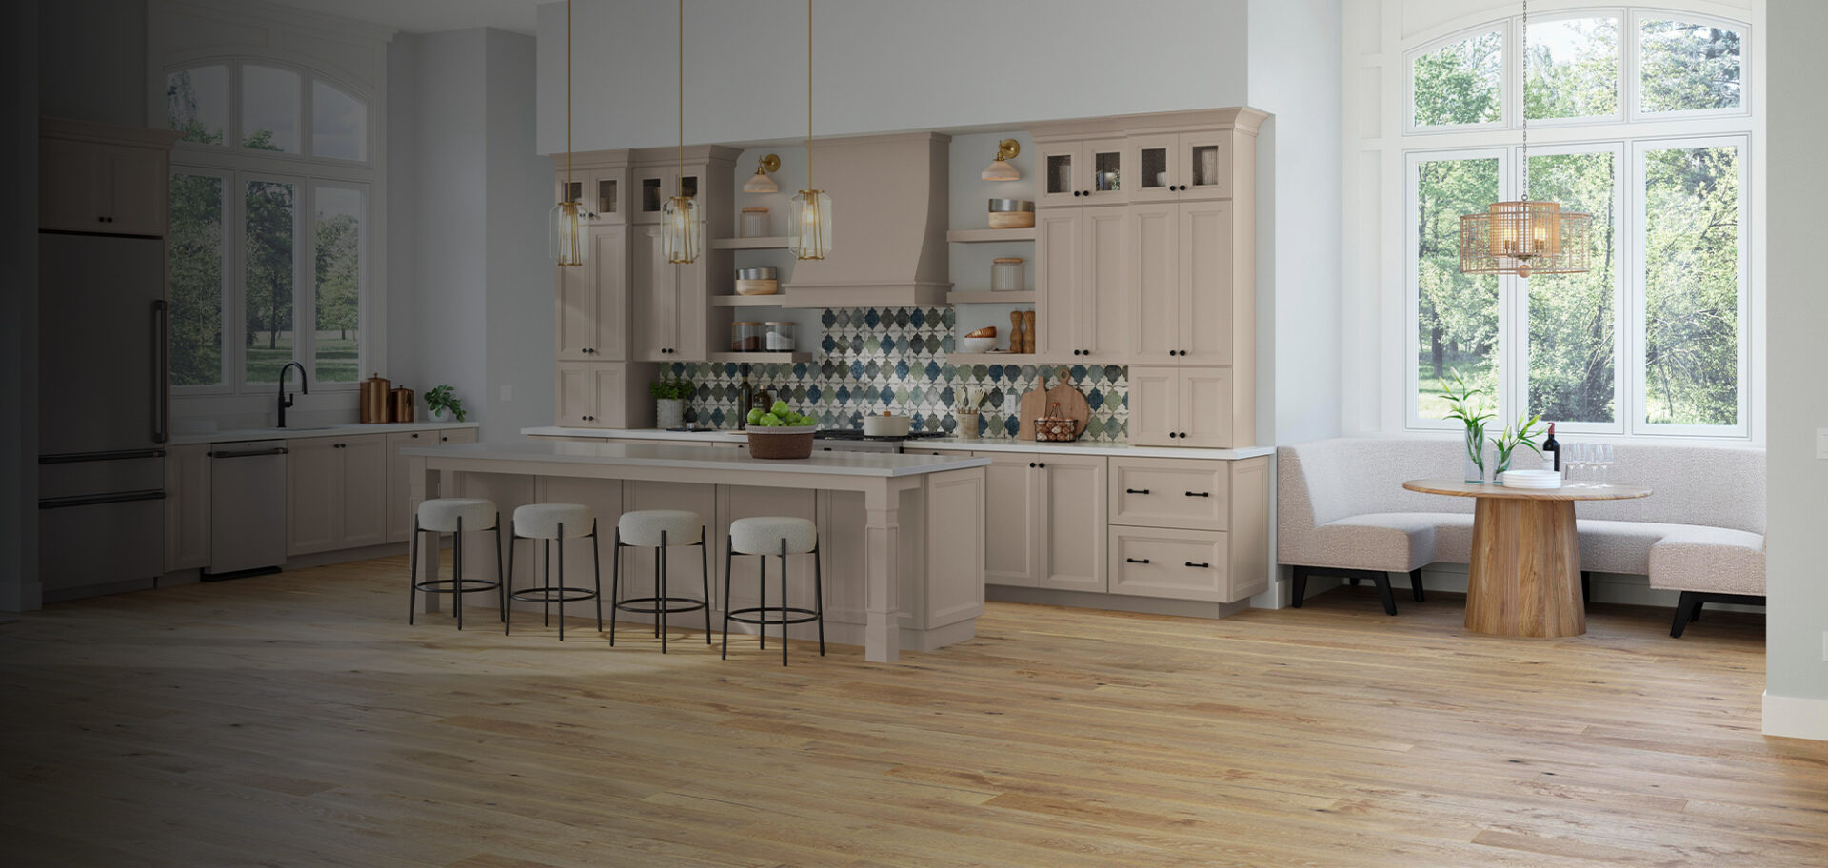
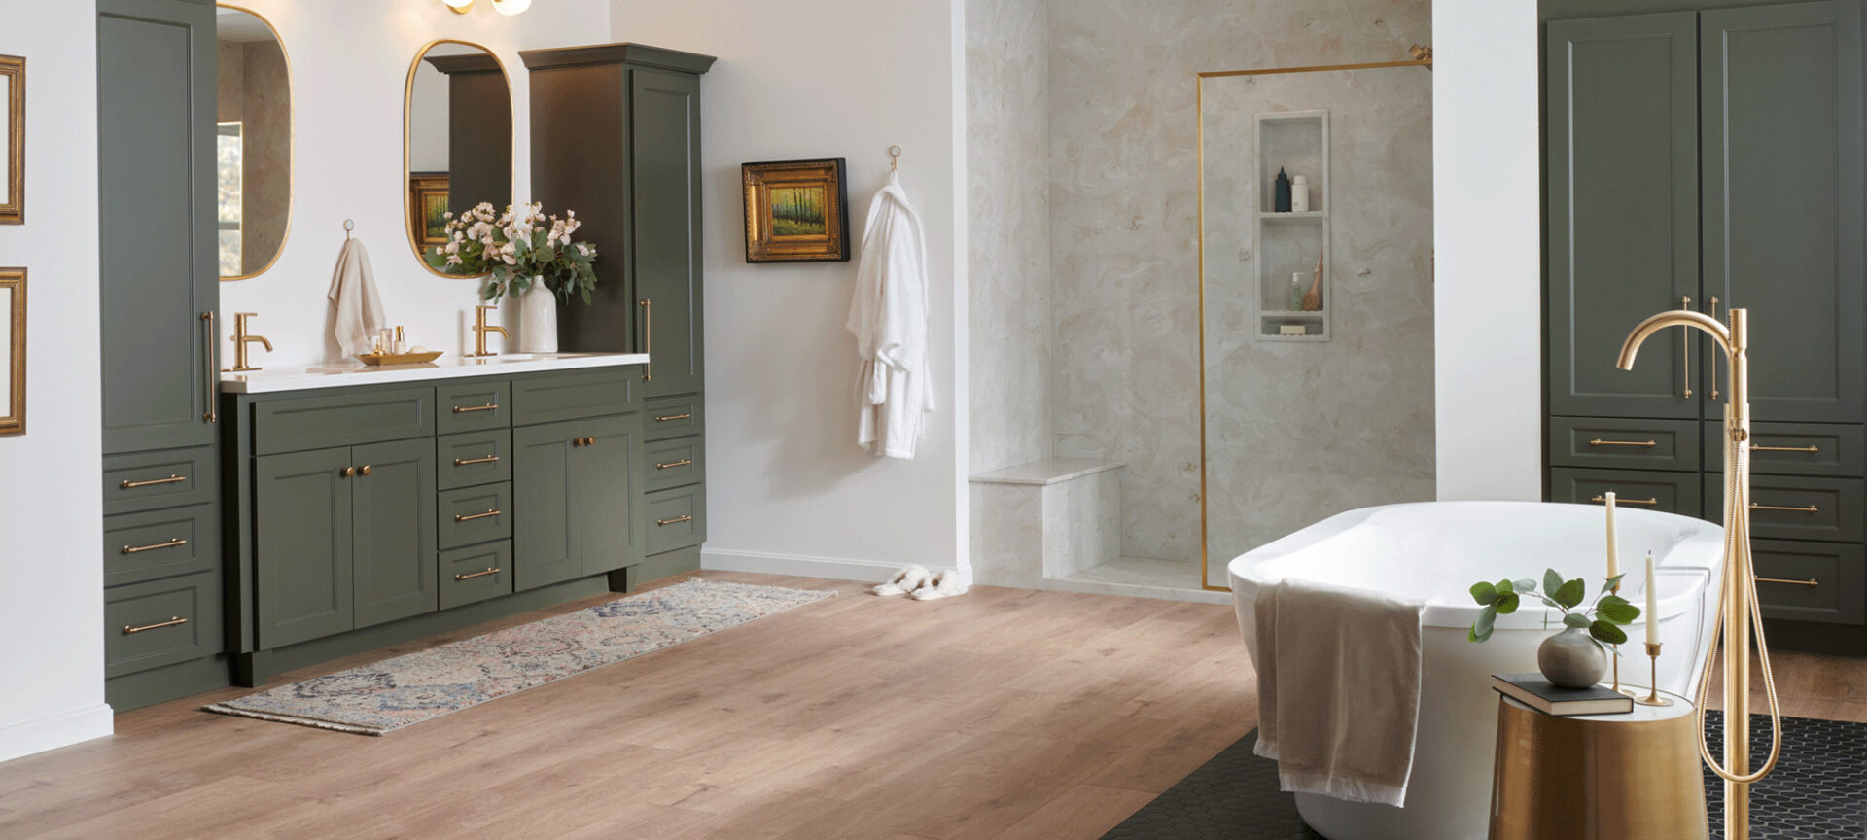
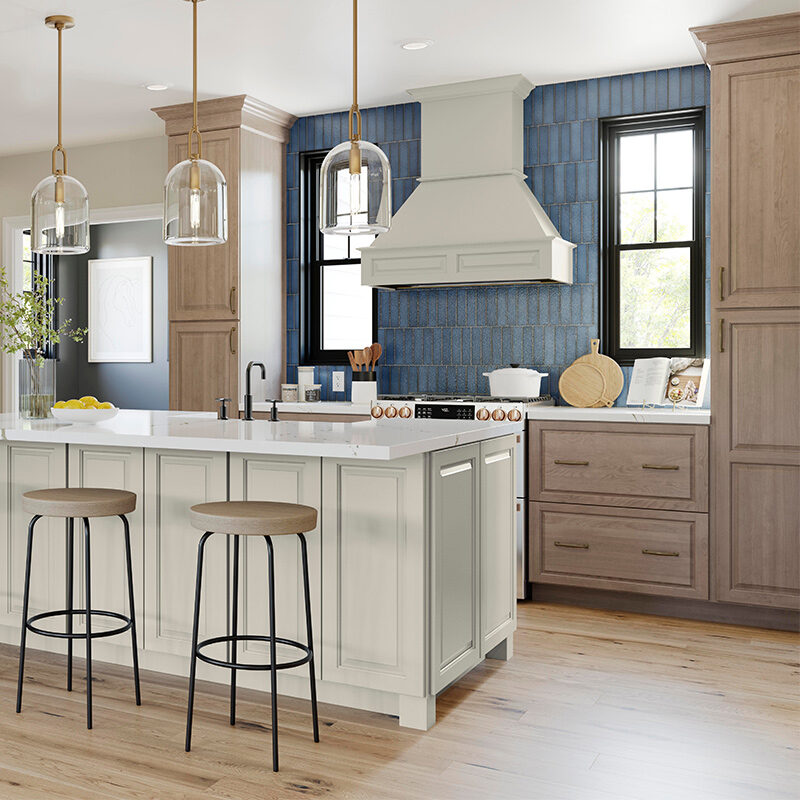
You should know the number before you fall in love with the design
Television makes a kitchen look like a long weekend and a few thousand dollars. Then a real estimate arrives and the gap between the two feels like somebody is hiding something.
Usually nobody is. Remodeling is expensive because it’s a dozen trades in one small room — demolition, carpentry, plumbing, electrical, drywall, tile, cabinetry, countertops, paint — each one scheduled around the others. And in Hawaii every one of them sits on top of freight, older housing stock, termites, single-wall construction and a permit office that doesn’t move on your timeline.
The mainland cost guides you’ve found don’t account for any of that. So here is what kitchens and bathrooms actually cost on Oahu, how the money splits, and — the part most companies skip — what can be waiting behind the drywall, priced, so you can budget for it instead of being ambushed by it.
One honest caveat. A kitchen or bath is the hardest thing in a house to price from a web page, because the biggest variable is what nobody can see yet. The ranges below are real. Your number comes after a designer has measured the room, opened the cabinet under your sink, and helped you choose every product — and then it’s a final number, not a starting point.
What kitchen and bath remodels cost on Oahu in 2026
These are complete project totals — the way a design-build firm should quote. Design, materials, a dedicated project manager, trade permits and every trade on the job, in one number.
| Project | Typical total * | What moves it |
|---|---|---|
| Kitchen refreshNew counters, backsplash, sink & faucet — cabinets stay | $15,000 – $28,000 | Countertop material and square footage; whether the old top comes off clean |
| Shower remodelTub-to-shower or shower rebuild — tile, waterproofing, valve, glass | $18,000 – $30,000 | Tile size and pattern, niches and benches, frameless glass, curbless entry |
| Hall or guest bathroomFull gut — shower or tub, vanity, toilet, tile, lighting, fan | $35,000 – $60,000 | What’s found under the tub, drain condition, fixture selections |
| Primary bathroomShower and tub, double vanity, heated floors, custom storage | $60,000 – $120,000+ | Moving plumbing, freestanding tub, custom cabinetry, premium surfaces, square footage |
| Condo kitchenSame footprint — building rules usually lock the plumbing in place | $55,000 – $100,000 | AOAO requirements, riser access, elevator logistics, restricted hours |
| Kitchen, same layoutNew cabinets, counters, backsplash, lighting, flooring — sink stays put | $50,000 – $110,000 | Cabinet grade, countertop material, electrical upgrades |
| Kitchen, new layoutWalls opened, island added, sink or range relocated | $100,000 – $180,000+ | Structural beam, slab trenching, panel upgrade, plus architect drawings, engineering and a building permit |
| Kitchen plus two bathroomsOne design, one schedule, one mobilization | $150,000 – $300,000+ | Everything above — with real savings from doing it in one pass |
* What these totals cover — and what they don’t. Every project total on this page includes design, materials, project management, trade permits (plumbing and electrical), demolition, and all labor. Appliances are priced on top so the ranges compare fairly — but we supply and install them as part of your package (typically $6,000–$25,000+ for a kitchen suite; see how that works). The totals do not include architectural drawings and building permits when a project needs them (see hidden cost #09), furniture or décor, or conditions nobody can see until the walls are open — rot, termite damage, failing pipes, asbestos, undersized electrical service. Those are real and common in Hawaii homes, and we price every one of them in The 10 Hidden Costs below. Prices shown before Hawaii general excise tax.
Ranges reflect Oahu residential projects. Where you land depends mostly on three things: whether the plumbing stays where it is, the grade of cabinetry you choose, and what’s behind the walls.
Want your actual number?
A design consultation starts with how you use the room and what you want to spend. From there we measure, draw it in 3D, help you choose every product, and put a written, itemized estimate in your hands priced on those exact selections — no allowances, no placeholders.
Where the money actually goes in a kitchen
Homeowners tend to budget for the things they can see — the cabinets, the counter, the faucet. On a typical Oahu kitchen, the things you can see are a little over half. The rest is the people and systems that make them work.
Bathrooms flip the ratio. A bathroom has very little cabinetry and a great deal of labor per square foot — waterproofing, tile setting, plumbing rough-in, glass. That’s why a 40-square-foot hall bath can cost more than half of a kitchen three times its size, and why the smallest room in the house surprises people the most.
Why Hawaii costs more than the numbers you found online
Freight and lead time
Cabinets, slabs, fixtures and tile all cross an ocean. That adds cost to every box — and when one arrives damaged, the replacement is weeks away, not days. Good planning orders early and inspects on arrival.
Older, thinner walls
Much of Oahu’s housing is single-wall construction or built before modern code. There may be no cavity to run a new pipe or wire through, and there is often decades of water and termite history behind a shower wall.
Permits
Removing a wall or reworking a layout usually means a building permit from Honolulu’s Department of Planning and Permitting — which needs drawings from an architect or draftsman, and wait times that can run from weeks to months.
Condo living
Association approvals, water shutoffs that affect the whole stack, elevator reservations, restricted work hours and debris that has to leave through a lobby. Every one of those is labor.
Why two quotes for the same kitchen can be $30,000 apart
Remodeling quotes vary far more than flooring quotes, because there is far more room to leave things out. Two estimates can be honest and still far apart. They can also be far apart because one of them is built to win the bid and make it back in change orders. Here’s how to tell which is which.
Legitimate reasons quotes differ
The big one. A quote with a $3,000 “countertop allowance” and a $1,500 “fixture allowance” looks cheaper than a quote priced on the actual quartz and faucet you picked. When you make real selections, the allowance quote goes up. It’s why we don’t quote with allowances — more on that below.
Design, a project manager and trade permits are real costs. And if your project needs a building permit, ask who is producing the architectural drawings and what they cost — it’s often the most underestimated line in a remodel.
Two white Shaker kitchens can look identical in a photo and be built of particleboard or plywood, with stapled or dovetailed drawers. In our humidity, the box material matters more than the door style.
An honest quote on a 1960s house carries money for what’s behind the walls. A quote that assumes perfect framing and new pipes will be lower — right up until demo day.
Plumbing and electrical in Hawaii are licensed trades. A quote using licensed plumbers and electricians under permit will cost more than one that doesn’t, and it should.
Reasons to be careful
Sometimes true for a straight swap. Rarely true when plumbing moves, circuits are added or a wall comes out. Unpermitted work shows up when you sell, and when you file an insurance claim.
A single number on one page isn’t a scope. If it doesn’t name the cabinet line, the countertop material and the fixtures, there’s nothing to hold anyone to.
A $1,000 lighting allowance for a kitchen is not a real number. An allowance is a placeholder, and every placeholder you don’t replace with a real product before signing is a price increase waiting to happen. Ask what each one actually buys.
Hawaii contractor licenses are searchable through DCCA’s Professional and Vocational Licensing division. It takes ninety seconds.
A remodel quote produced without looking at the plumbing, the panel and the subfloor is a guess. It will change.
No allowances. Your final number before we start.
We don’t price your project with placeholders. Before you sign, you choose the actual cabinet line and door, the actual quartz, the actual tile, faucet, valve and light fixtures — and we price those, by name. The number on your contract is the number for the kitchen you designed, not a starting bid.
It takes a little longer up front. It’s the reason our estimates look higher than an allowance quote on the first day and don’t move on day forty.
What can change the price after you sign
How to compare two quotes fairly: Ask each company whether its number is built on your actual selections or on allowances — and if allowances, what each one is and what it buys. Ask them to name the cabinet line and box construction, break out design, permits, plumbing and electrical separately, and explain how change orders work. Then ask what contingency they’d recommend for your house. The answers tell you a lot.
What drives your price up or down
Eight variables account for most of the spread between a low estimate and a high one. Four of them are decisions you make at the design table.
| Driver | Pushes cost down | Pushes cost up | You control it? |
|---|---|---|---|
| Layout | Sink, toilet, shower and range stay where they are | Relocating plumbing, removing walls, adding an island with a sink | YES |
| Cabinet grade | In-stock or semi-custom in standard sizes | Full custom, specialty finishes, furniture-grade details | YES |
| Surfaces | Quartz in standard colors, standard-size tile | Premium quartz, Dekton or natural stone, large-format and patterned tile | YES |
| Fixtures & glass | Quality mid-line faucets and valves, framed glass | Designer fixtures, thermostatic systems, frameless glass | YES |
| Scope & timing | Kitchen and baths in one design, one permit, one pass | One room now, another next year — paying mobilization twice | PARTLY |
| Age of home | Built after 1990, copper or PEX, modern panel | Pre-1970 — galvanized pipe, cast iron, 100-amp service, single-wall | NO |
| Behind the walls | Dry framing, no pests, sound subfloor | Rot, termite damage, asbestos, previous unpermitted work | NO |
| Building type | Single-family, easy access and parking | High-rise condo, AOAO approvals, stack shutoffs, restricted hours | NO |
Leave the plumbing where it is
On an Oahu slab, moving a sink, toilet or shower drain means cutting and trenching concrete, re-pouring, and usually a permit. That’s $3,000 to $10,000 per fixture moved, before anything pretty happens. A great designer can get you almost everything you want from a new layout while keeping the wet walls where they are.
What’s behind the walls
Rot, termites, galvanized pipe and asbestos can add $5,000 to $25,000 to a kitchen or bath, and nobody can promise you which you have until demolition. So we plan for it: budget a 10–15% contingency, and 20% on a home built before 1970. If you don’t use it, it’s yours.
What a real Oahu kitchen costs
Most same-layout kitchens on Oahu land between $50,000 and $110,000. Here’s a typical one, itemized — a 10-by-12 kitchen in a single-family home, sink stays where it is, semi-custom cabinets, quartz counters, and a mid-range appliance package we supply and install.
Same design, same cabinets, same quartz. A $20,000 spread from things nobody chose. That’s why the contingency matters.
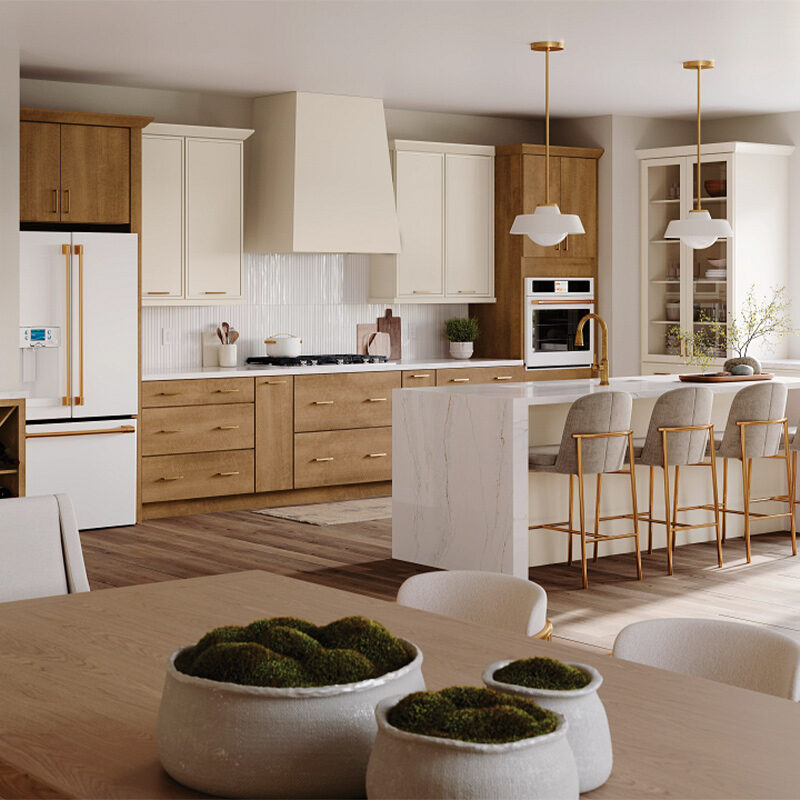
10′ × 12′ kitchen · same layout · single-family home
Semi-custom cabinetry, quartz counters, tile backsplash, new lighting and circuits, vinyl plank floor, trade permits| Design, 2020 Design drawings & 3D renderings, project management | $6,500 |
| Demolition, protection & disposal | $3,200 |
| Semi-custom cabinetry — about 22 linear feet, with hardware | $26,500 |
| Cabinet installation, fillers & trim | $4,800 |
| Quartz countertops — about 55 sq ft, fabricated & installed | $7,400 |
| Tile backsplash — material & installation | $2,900 |
| Plumbing — sink, faucet, disposal, rough & finish | $4,600 |
| Electrical — new circuits to code, recessed & under-cabinet lighting | $6,800 |
| Drywall repair, texture & paint | $3,400 |
| Flooring — vinyl plank with prep | $2,300 |
| Trade permits & inspections — electrical and plumbing | $1,600 |
| Appliance package — range, hood, refrigerator, dishwasher, microwave, delivered & installed | $11,500 |
Because the layout stays the same, this kitchen needs trade permits only — no architectural drawings. Move a wall or a window and permit drawings come into play. Add a recommended 10–15% contingency ($8,000–$12,000) until the walls are open. Without the appliance package, the same kitchen is $70,000 — and a mid-range suite like this one typically runs $8,000–$15,000 on Oahu.
What a real Oahu bathroom costs
A full hall or guest bath gut on Oahu usually runs $35,000 to $60,000. Here’s a common one: a 5-by-8 hall bath, old tub out, walk-in tiled shower in.
Water has had decades to find its way behind a Hawaii tub. Assume it has until the tile comes off.
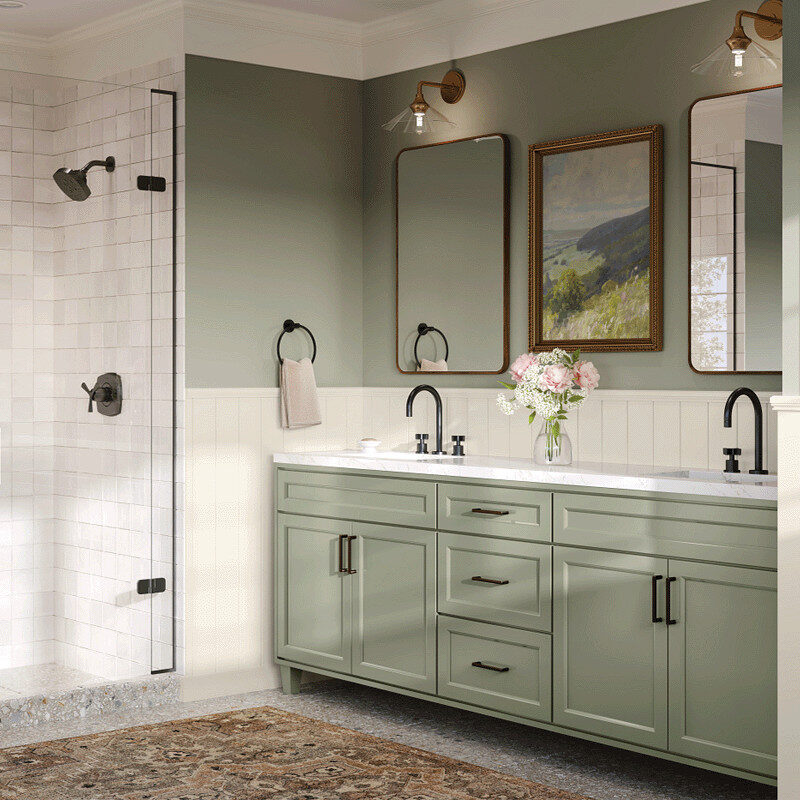
5′ × 8′ hall bath · tub-to-shower conversion
Full waterproofing system, porcelain tile walls and floor, new valve, 36″ vanity with quartz top, glass door, vented fan| Design, 2020 Design drawings, selections & project management | $3,500 |
| Demolition & disposal — tub, tile, vanity, toilet | $2,200 |
| Shower — waterproofing system, pan, niche, porcelain tile set | $11,500 |
| Plumbing — new valve, drain conversion, rough & finish | $5,200 |
| Fixtures — shower trim, toilet, faucet | $2,800 |
| Vanity — 36″ semi-custom with quartz top and sink | $3,900 |
| Glass shower door | $2,600 |
| Electrical — exhaust fan vented outside, GFCI, lighting | $2,400 |
| Floor tile — material & installation | $2,100 |
| Drywall, paint, mirror & accessories | $2,300 |
| Trade permits & inspections — plumbing and electrical | $1,000 |
Notice what the shower line is: waterproofing and tile setting are nearly a third of the job. That’s the part you never see again, and the part that decides whether you’re redoing this bathroom in eight years or thirty.
Cabinets: the biggest decision in the kitchen
Cabinetry is where most of a kitchen budget goes, and where the widest choice sits. All three grades below can look beautiful. What changes is how many sizes and finishes you can choose from, how long you wait, and — at the low end — what the box is made of.
| Grade | Typical kitchen * | Lead time | What you get |
|---|---|---|---|
| In-stockReady-to-assemble and stocked lines | $8,000 – $15,000 | Days – 3 wks | Fixed sizes filled with filler strips, a handful of door styles and colors. Great for rentals and refreshes. |
| Semi-custom MOST POPULARLines such as Kemper, KCD, Island Pro, Bellmont 1300 | $18,000 – $40,000 | 6 – 10 wks | Sizes in small increments, dozens of door styles and finishes, plywood box options, soft-close throughout. |
| Custom & premiumLines such as DeWils and Bellmont | $32,000 – $70,000+ | 10 – 16 wks | Any size, any finish, furniture details, integrated panels, specialty interiors. |
* Cabinet figures are material only for a typical 10′×12′ kitchen of roughly 20–25 linear feet. Installation, fillers and trim add $3,500–$7,000. In Hawaii’s humidity we recommend a plywood box on any sink base, whatever the grade — it’s the cabinet most likely to see water.
Countertops, installed
Priced per square foot, fabricated and installed, with standard edge and sink cutout. A typical kitchen is 45–60 square feet; a single vanity top is 5–10.
| Material | Installed / sq ft | Typical kitchen | Worth knowing |
|---|---|---|---|
| Quartz MOST POPULARCambria, Silestone by Cosentino, Viatera by LG, Daltile — standard colors | $85 – $130 | $5,000 – $8,000 | Non-porous, no sealing, consistent color. Our default recommendation. |
| Premium quartz & ultracompactDesigner Cambria and Silestone colors · Dekton by Cosentino | $120 – $175 | $7,000 – $11,000 | Marble looks without marble maintenance. Dekton shrugs off heat, scratches and the UV of a sunny lanai. |
| Solid surfaceHI-MACS by LG and similar | $70 – $110 | $4,000 – $6,500 | Seamless, with integrated sinks and invisible joints. Scratches buff out. Great for vanities and showers. |
| Natural stoneSelect granite and quartzite through Daltile and Cosentino | $110 – $250+ | $6,500 – $15,000+ | A smaller share of Oahu kitchens now — engineered surfaces do the look with less upkeep. Stone needs periodic sealing. |
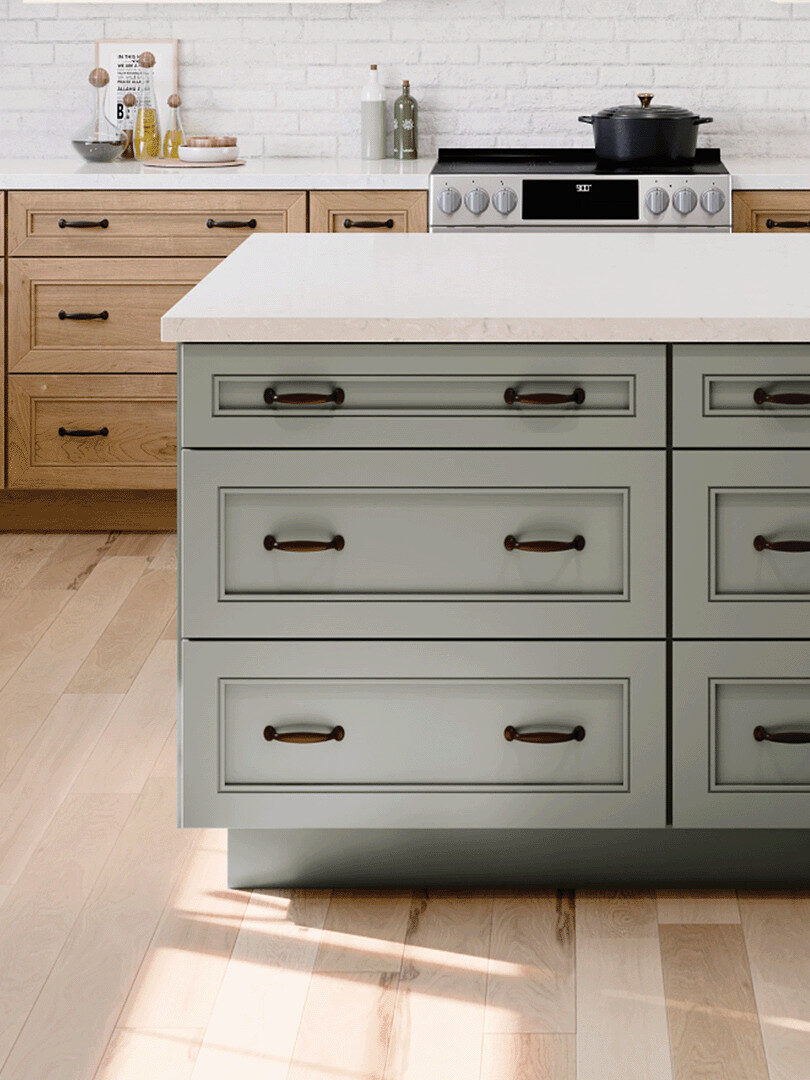
Box before door
Door style is what you see; box construction is what lasts. Particleboard swells when it gets wet, and in Hawaii the sink base eventually gets wet. Spend here before you spend on a fancier door.
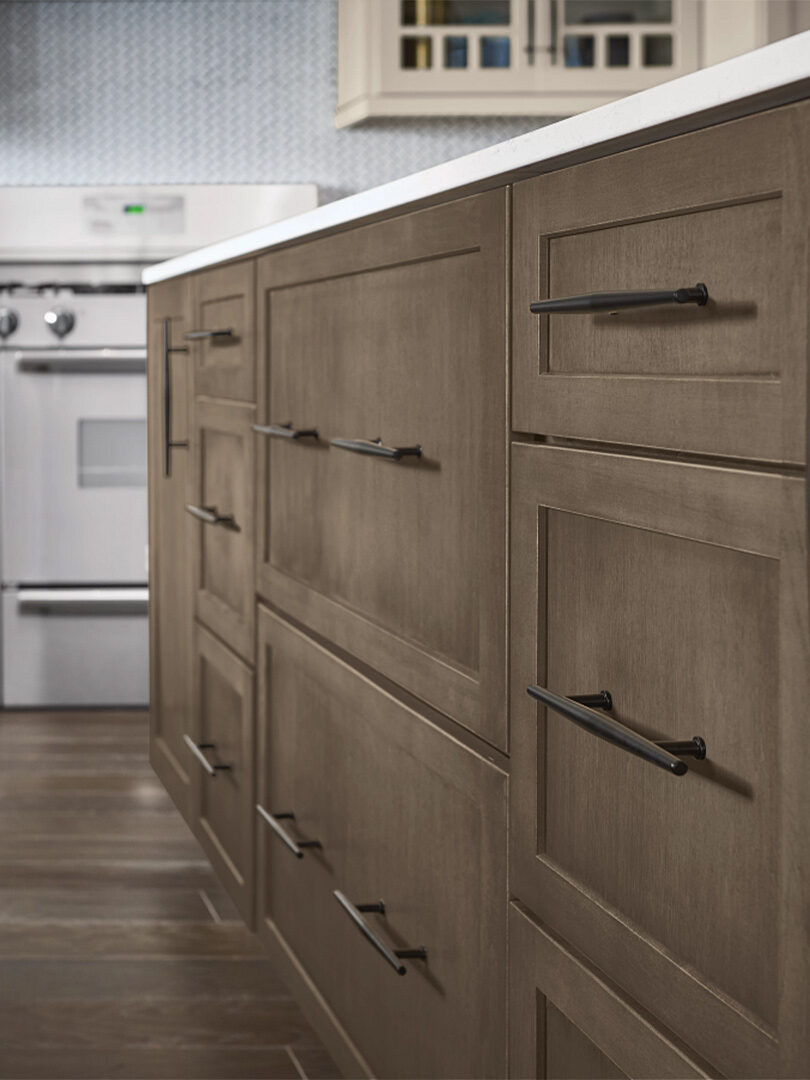
Order early, inspect on arrival
A cabinet that arrives damaged on a mainland job is replaced in days. Here it’s weeks. We order before demo starts and check every box when it lands, so your kitchen isn’t sitting open waiting on one drawer front.
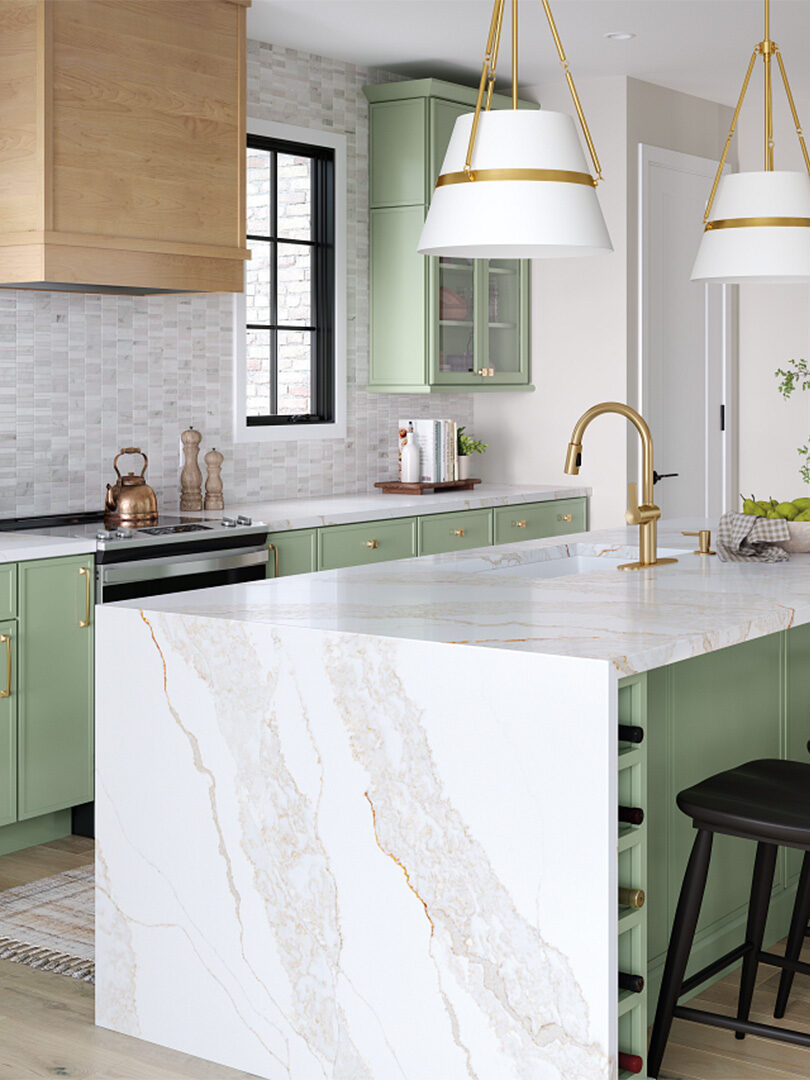
Seams and slab count
A large island may need a second slab or a seam. Knowing that at design, not at fabrication, can save a slab’s worth of cost — or let you plan the seam where nobody will see it.
How likely are these in your home?
Not every house hides every problem. The age and type of your home is the best predictor we have of what’s behind the walls. Find your home below, and budget accordingly.
| Hidden cost | Pre-1970 home | 1970–1990 home | After 1990 | High-rise condo |
|---|---|---|---|---|
| Water damage & rot | LIKELY | LIKELY | POSSIBLE | POSSIBLE |
| Termite damage | LIKELY | POSSIBLE | POSSIBLE | UNLIKELY |
| Galvanized or cast-iron pipe | LIKELY | POSSIBLE | UNLIKELY | POSSIBLE |
| Electrical upgrades | LIKELY | LIKELY | POSSIBLE | POSSIBLE |
| Single-wall construction | LIKELY | POSSIBLE | UNLIKELY | UNLIKELY |
| Asbestos or lead | LIKELY | POSSIBLE | UNLIKELY | POSSIBLE |
| AOAO requirements | N/A | N/A | N/A | CERTAIN |
| Recommended contingency | 20% | 15% | 10% | 15% |
What a contingency does for you
A contingency isn’t padding in our price, and it isn’t an allowance — it’s money you set aside, separate from the contract, for conditions nobody can see yet. If demo finds rot, you approve the repair from the contingency and the project keeps moving. If it finds nothing, you keep it. On a $70,000 kitchen in a 1960s house, that’s $14,000 of calm.
How we handle discoveries. Because your contract is priced on real selections rather than allowances, a hidden condition is one of only two things that can change it — the other is a change you ask for. Either way it’s a written change order. When we open a wall and find something, work on that item stops. You get photos, an explanation, and a written price before anything is repaired. Nothing gets fixed on a verbal okay, and nothing gets covered up to keep the schedule.
Remodeling a condo kitchen or bath on Oahu
A condo remodel is two projects: the one in your unit, and the one with your association. The second one decides the schedule. Most Oahu buildings require written approval before work starts, and many limit what can move — especially plumbing, because your drain connects to everyone else’s.
What your AOAO is likely to require
Usually with drawings, a scope of work, the contractor’s license and certificate of insurance, and sometimes a refundable damage deposit.
Many buildings don’t allow sinks, toilets or showers to move off their stacks. That’s why condo kitchens are priced as same-layout projects — and why a condo tub-to-shower is usually built up rather than flush.
Replacing a valve can mean shutting water to the whole stack, scheduled with building engineering and noticed to neighbors in advance.
Weekday work windows, freight elevator reservations, common-area protection, and every bag of demo carried out through the building.
New hard flooring in a kitchen or bath usually has to meet the building’s IIC rating. Our flooring guide covers this in detail.
Five questions to ask before you design
- What does the renovation application require, and how long does approval take?
- Can plumbing fixtures move within the unit, or must they stay on their current lines?
- Who schedules water shutoffs, and is there a fee?
- What are the permitted work hours, and how are elevators reserved?
- Is there a deposit, and what are the flooring sound requirements?
What it does to your number. Condo requirements typically add $1,000–$5,000 in labor and fees, and weeks to the start date. Bring us your house rules at the first meeting and we’ll design inside them from day one.
Why your condo shower may sit a step up
In most Oahu condos, your tub drain doesn’t stay in your unit. It runs down through the concrete slab and connects in the ceiling of the unit below. A flush, curbless shower needs that drain moved lower and relocated — which means opening your neighbor’s ceiling to do it.
We don’t take on work that goes through the unit below. It depends on another owner’s permission and schedule, puts their home under construction for your project, and brings their ceiling, their finishes and their liability into your contract.
Instead, we build the shower floor up. Raising the shower pan a few inches gives us room to run the new drain and slope entirely above your slab, tied into the existing connection. You get a new walk-in shower; the entry has a low curb or small step instead of sitting flush with the bathroom floor.
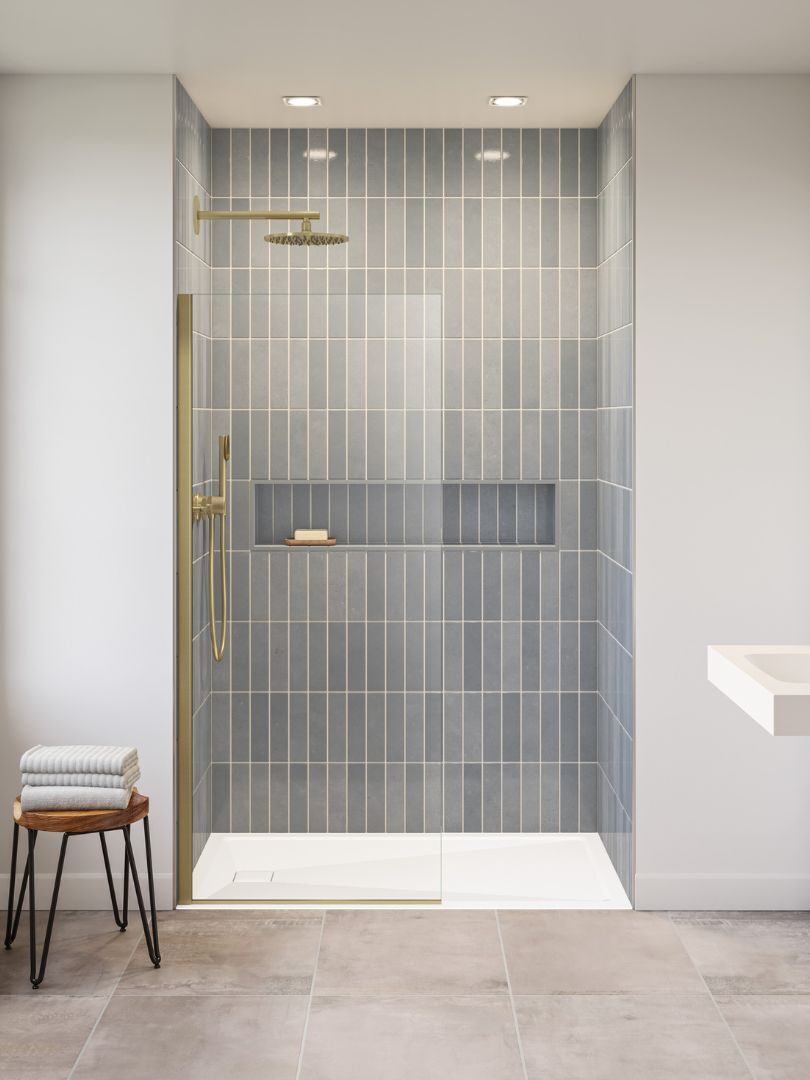
The two ways to convert a condo tub
If a truly flush entry matters to you — for mobility, say — tell us at the first meeting. We’ll talk through what your building allows and what other options exist before anything is designed.
Every one of these is on the table before you sign.
We’d rather talk about termites at the design table than on day nine of demolition.
Permits and timeline
Most of a remodel happens before anyone swings a hammer. Here’s how a typical Oahu kitchen or bath runs from first meeting to final walkthrough — and where the time goes.
| Phase | Typical time | What happens |
|---|---|---|
| Design & selections | 3 – 6 weeks | Measure, layout, 2020 Design drawings and 3D renderings, and final selections of every cabinet, counter, tile, fixture and floor. Your estimate is priced on those exact products — this is the phase that replaces allowances. |
| Permit review | Weeks to months | Trade permits for plumbing and electrical are quick. If a building permit is needed — walls, layout, windows — an architect or draftsman first prepares permit drawings from your design, then Honolulu DPP reviews them. Timing depends on scope and the current queue. Condo approvals run alongside. |
| Ordering | Days – 16 weeks | Runs in parallel with permitting. Cabinet grade sets the clock. We don’t start demo until the materials are on island. |
| Construction — bathroom | 3 – 6 weeks | Demo, repairs, rough plumbing and electrical, inspection, waterproofing, tile, fixtures, glass. |
| Construction — kitchen | 5 – 10 weeks | Demo, repairs, rough-ins, inspection, drywall, cabinets, templating, countertops (about two weeks from template), backsplash, finish trades. |
| Walkthrough | 1 day | We walk it with you, build the punch list together, and close it out. |
Do I need a permit?
Replacing cabinets, counters and fixtures in the same spot often doesn’t. Moving plumbing, adding circuits, changing walls or windows almost always does. We’ll tell you which side of the line your project is on at the first meeting. Our 2020 Design drawings are for designing and building your room; they aren’t architectural permit drawings. When a building permit is needed, we bring in an architect or draftsman and coordinate their drawings with your design — that work is quoted separately.
Living through it
Most families live at home during a remodel. For a kitchen, plan on a temporary setup — a microwave, a fridge and a folding table — for the construction weeks. For your only bathroom, we’ll talk about sequencing so you’re never without a working toilet overnight.
Good, better, best — how to think about your budget
Early in design we price your room at three levels, so you can see exactly what moving up or down buys. Once you choose, we price your actual selections into one final number. These are complete project totals, before contingency and appliance packages.
Good is not “cheap.” Every tier gets the same waterproofing, the same licensed trades and the same project manager. What changes is choice, finish and layout — not whether the work holds up.
Where we’d tell you to spend
Waterproofing, the plumbing and wiring inside the walls while they’re open, and cabinet box construction. You’ll never see any of them again, and they decide whether the room is still right in twenty years.
Where we’d tell you to save
Moving the sink. Keeping the plumbing where it is and spending that $5,000–$10,000 on better cabinets or counters almost always produces a kitchen people like more. Hardware and light fixtures are also easy to upgrade later.
Kitchens and baths designed with Kiba Studios
Kiba Studios is the kitchen and bath design studio at American Floor & Home. Bring a photo like one of these to your consultation, and your designer will price it on your actual selections.
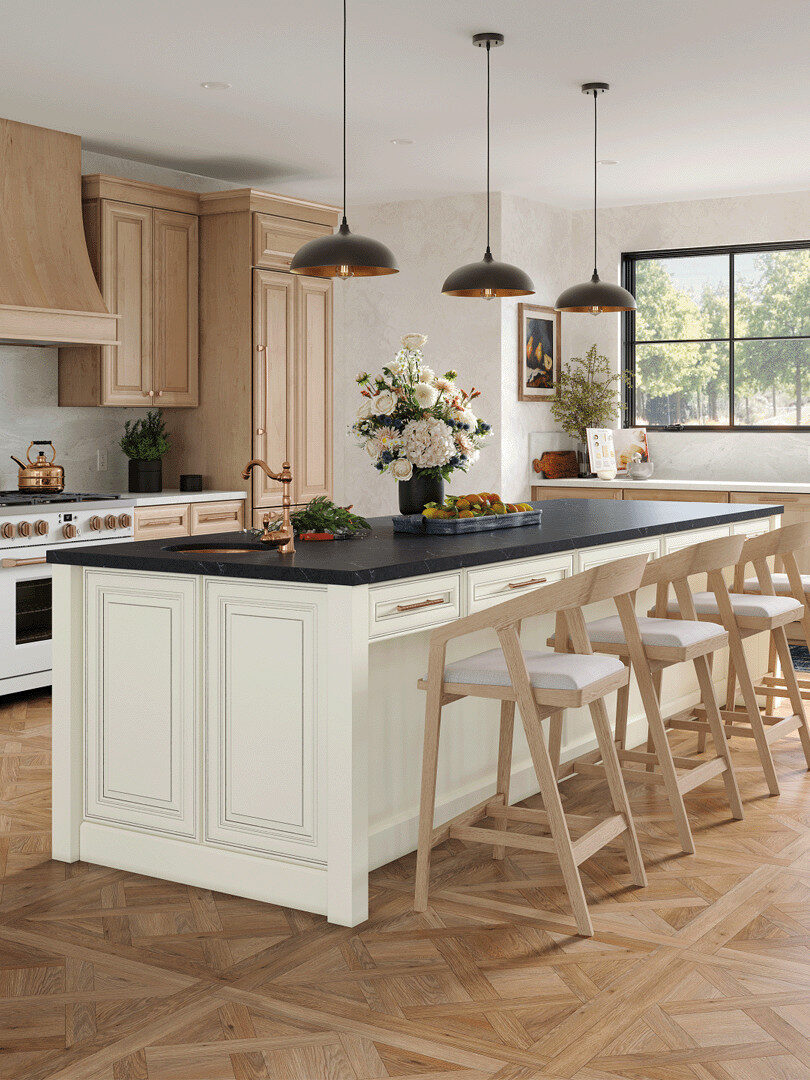
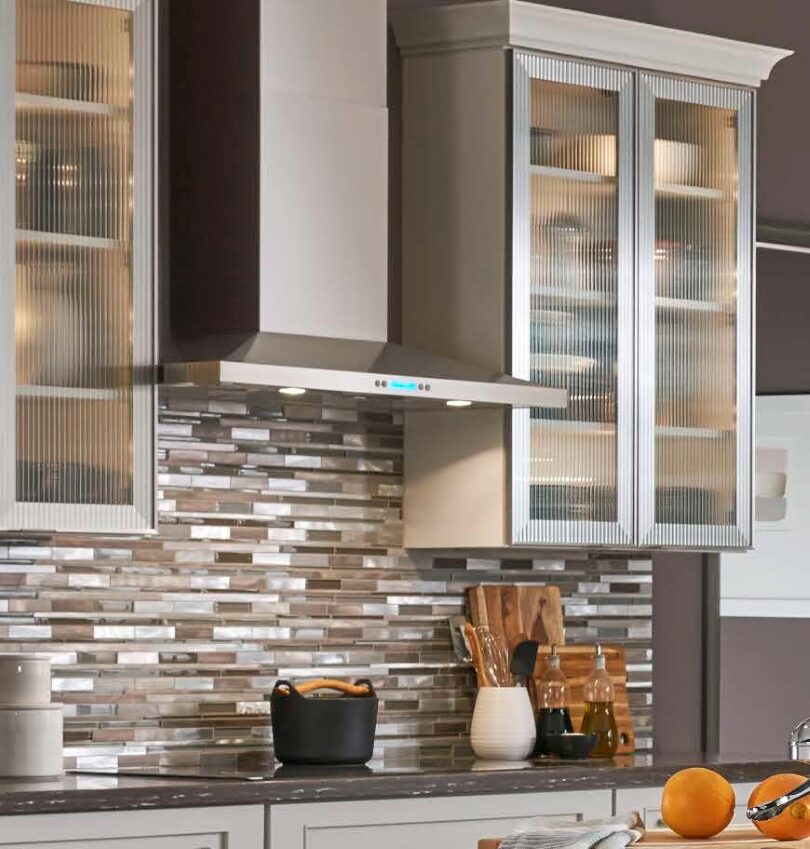
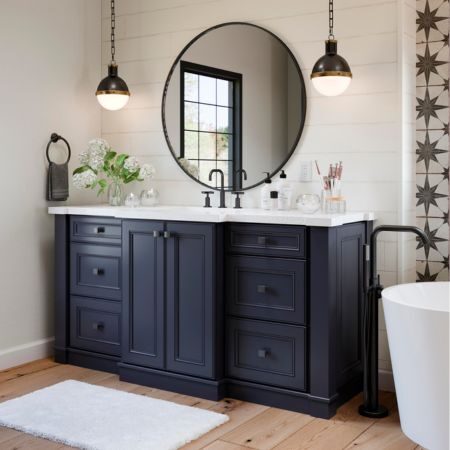
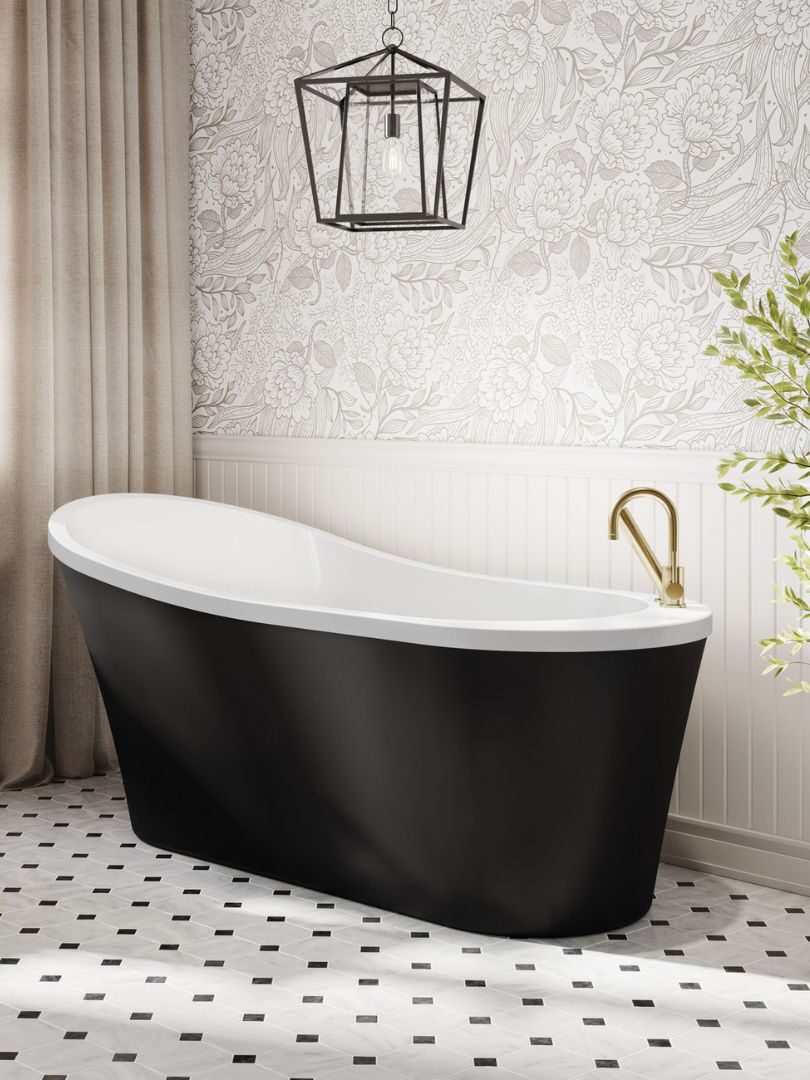
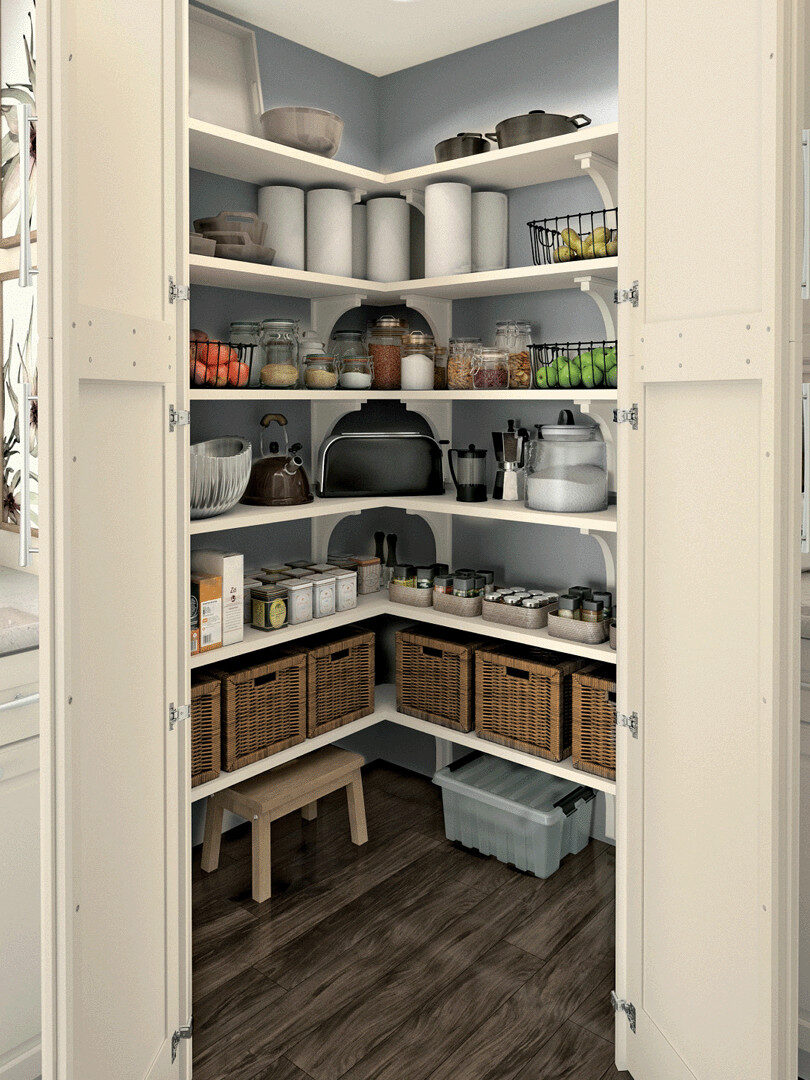
Photos courtesy of Kiba Studios, shown for design inspiration.
What’s included in an American Floor & Home kitchen or bath project
How our design-build process works
- Start with a conversation. In a showroom or at your home — how you cook, who uses the bathroom, what bothers you about the room now, and what you want to spend. The budget comes first, because it shapes the design.
- Measure and look behind the doors. We measure the room, open the sink cabinet, look at the panel, check the floor, and note the age of the house. That’s where the contingency number comes from.
- See it in 3D. Your designer draws the room in 2020 Design, in plan and in 3D, so you can walk through it before a single cabinet is ordered. Changes here are free; changes after the wall is framed are not.
- Choose everything in one place. Cabinets, counters, tile, fixtures and flooring, side by side in the same showroom — so the floor actually goes with the cabinets.
- A final number, not an allowance quote. Once every product is chosen, you get a written, itemized estimate priced on those exact selections, plus a recommended contingency for your house. No placeholders to true up later.
- Permits and ordering. Trade permits are pulled for the plumbing and electrical. If your project needs a building permit, we bring in an architect or draftsman, give them your 2020 Design plans, and order materials while the permit is in review. Demo doesn’t start until everything is on island.
- Build it, with one PM. One person to call from demo to final. You’ll know what’s happening each week, and any change — one you ask for, or one we find in a wall — is a written change order you approve before the work happens.
- Walk it together. We don’t call it finished until you’ve walked it with us.
Frequently asked questions
The questions our designers get asked most often, answered the way we’d answer them at your kitchen table.
How much does a kitchen remodel cost in Hawaii?
How much does a bathroom remodel cost on Oahu?
Why does remodeling cost more in Hawaii than on the mainland?
What's included in your remodeling prices?
How much contingency should I budget for a kitchen or bath remodel?
What are the most common hidden costs in a Hawaii remodel?
Do I need a permit to remodel my kitchen or bathroom in Honolulu?
How long does a kitchen remodel take on Oahu?
Do you supply and install appliances?
Can I get a curbless shower when converting a tub in my condo?
Can I remodel my condo kitchen or bathroom?
What's the difference between stock, semi-custom and custom cabinets?
How much do quartz and other countertops cost in Hawaii?
Why are two remodeling quotes for my kitchen so far apart?
Do you use allowances in your remodeling quotes?
Can you do the flooring as part of my kitchen or bath remodel?

Fifty years on this island. Let’s talk about your kitchen.
American Floor & Home has been working in Hawaii homes since 1974, and we’re 100% employee-owned — which means the designer who draws your kitchen and the project manager who builds it both have a stake in how it turns out.
Bring your ideas, your photos and your budget. We’ll bring the honest numbers.